
Boxabl Foundation Engineering. Simplified.
Get PE-Stamped Foundation Plans for Your Boxabl Home — Fast.
Already bought your Boxabl Casita? We'll get your foundation engineered and permitted.
Don't have one yet? Order your Boxabl Casita here.
Video courtesy of Boxabl Inc.
Backed by Oasis Engineering
Boxabl Foundations is part of Oasis Engineering, providing professional engineering services for homeowners and their projects across the country.
Licensed PE Firm
Every plan set is prepared and sealed under licensed Professional Engineers.
Licensed in 39 States & Territories
Oasis Engineering holds professional licensure across the country.
Permit-Ready Deliverables
Sealed, site-specific documents formatted for your local building department.
Learn more about our parent company at oasisengineering.com.
Our Foundation Engineering Services
We provide the critical engineering documents you need to get your Boxabl project approved and built on a solid foundation.
Structural Foundation Design
Custom engineered foundations specifically designed for Boxabl Casita and Baby Box models.
Stamped PE Drawings
Official PE-stamped drawings accepted by building departments in all 12 states we serve.
Permit-Ready Engineering Letters
The formal engineering letters you need to submit with your permit application.
Manufactured Home Certification
Specialized certification letters required in some states for manufactured homes.
Wind & Seismic Calculations
Site-specific calculations meeting your local code requirements and conditions.
Anchor Bolt & Slab Layouts
Precise layouts ensuring proper Boxabl installation on your specific foundation.
Project Cost Planning Tool
Budget your entire Boxabl project — from unit to move-in.
1. Choose Your Boxabl Model
*Monthly prices shown are Boxabl's advertised estimates and are subject to change. Actual pricing, financing terms, and availability are determined by Boxabl Inc. — contact them directly for current offers.
2. Select Your Foundation Type
3. Estimated Project Costs
Cost Breakdown by Category
Boxabl Unit
78.7%
Engineering
1.0%
Foundation
7.9%
Permitting
2.0%
Site Setup
10.5%
Important Disclaimer:
This is a preliminary planning tool for informational purposes only — it is not a contractor's estimate, financing offer, or loan commitment. All costs shown are approximate and may vary significantly based on your location, site conditions, and current market pricing.
BoxablFoundations.com provides foundation engineering services only. We do not sell Boxabl homes, arrange financing, or provide construction services. The Boxabl home unit must be purchased or financed separately and directly through Boxabl Inc. Boxabl's advertised monthly prices are their own estimates and are subject to change — contact Boxabl directly for current pricing and availability.
Monthly payment calculations shown in this tool use standard amortization formulas for the total project cost (not the Boxabl unit alone) and are estimates only. Actual loan terms, interest rates, and monthly payments depend on your lender, creditworthiness, down payment, and loan program. This tool does not constitute financial advice. Consult a licensed mortgage professional for accurate lending information.
Compare Foundation Types
Find the right foundation for your Boxabl home and property
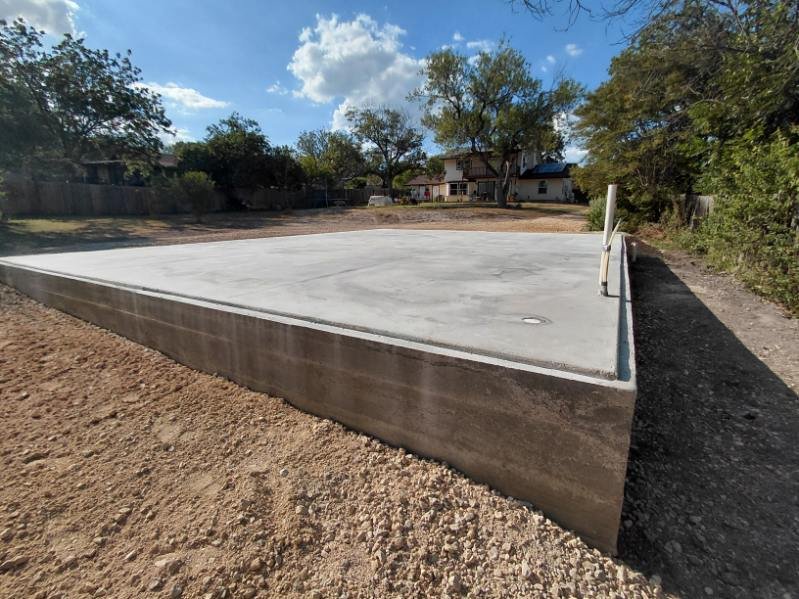
Concrete Slab
A single layer of concrete, several inches thick. Simple and cost-effective.
Pros
- Most affordable option
- Low maintenance
- Quick to install
- Great for flat lots
Cons
- No crawlspace access
- Difficult to repair plumbing
- Not ideal for flood zones
Best For:
Flat terrain, warm climates, budget-conscious projects
Crawlspace
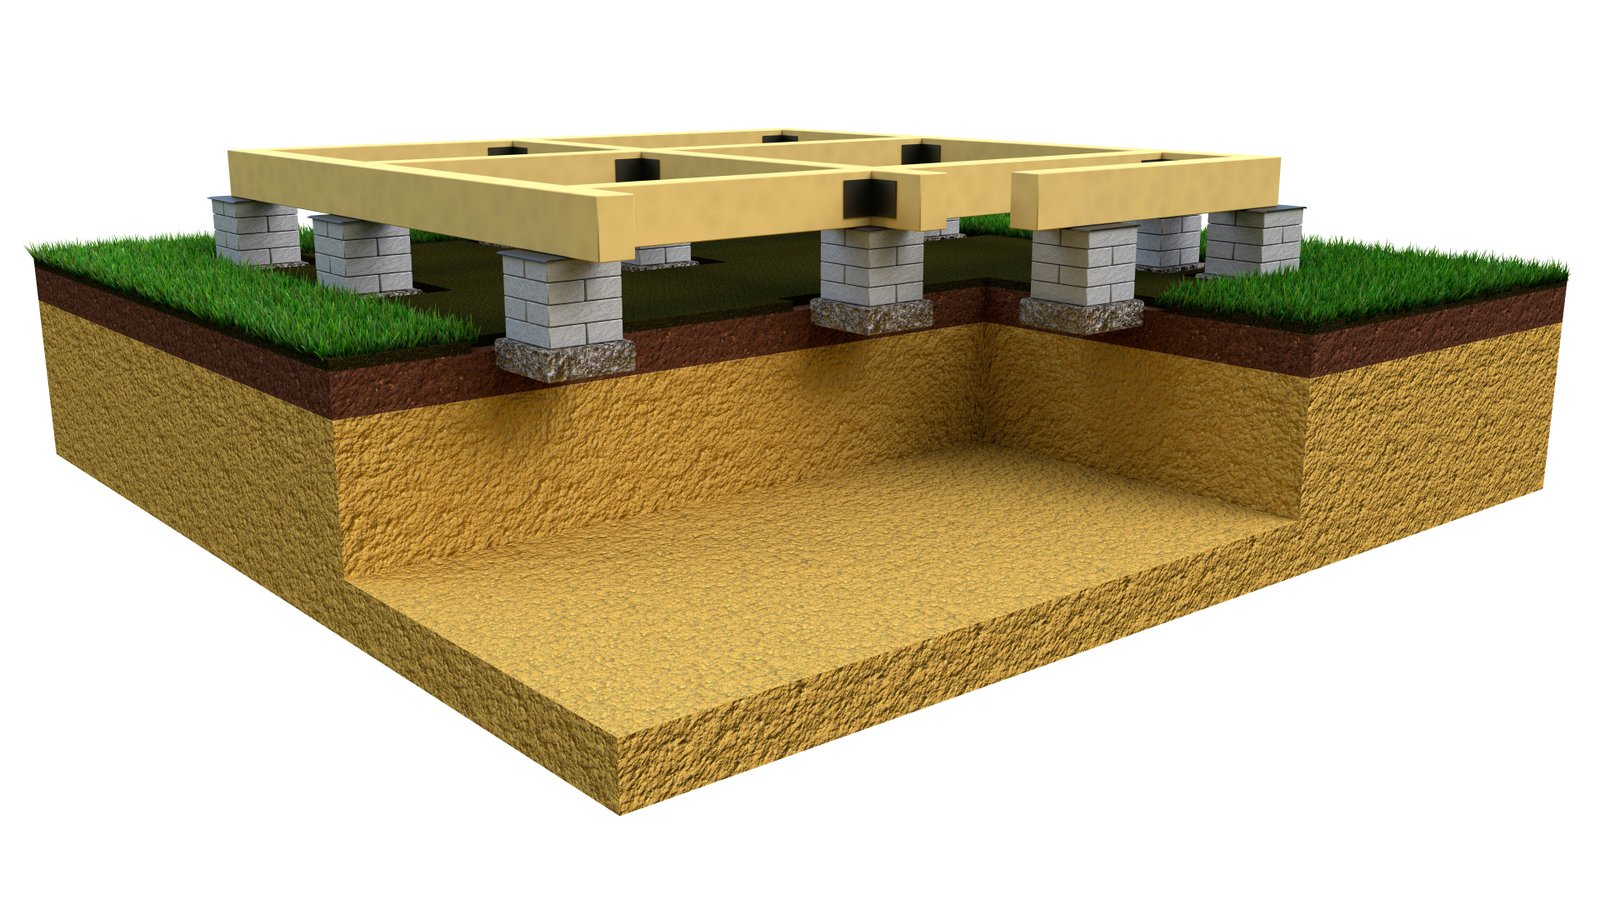
Elevates the home 18-36 inches, providing access to plumbing and electrical systems.
Pros
- Easy access to utilities
- Good for uneven terrain
- Better ventilation
- Moisture protection
Cons
- Higher cost than slab
- Requires moisture barrier
- Potential pest issues
Best For:
Sloped lots, areas with moisture concerns, easy maintenance access
Pier & Beam
Concrete piers supporting beams and joists. Ideal for challenging terrain.
Pros
- Most affordable
- Works on any terrain
- Minimal site disturbance
- Fast installation
Cons
- Limited support for heavy loads
- May require additional bracing
- Less insulation
Best For:
Sloped lots, rocky soil, environmentally sensitive areas
Full Basement
A full-height underground level, offering additional living or storage space.
Pros
- Extra living/storage space
- Storm protection
- Energy efficient
- Increases home value
Cons
- Most expensive option
- Longest build time
- Potential water issues
- Not available everywhere
Best For:
Cold climates, need for extra space, areas with deep frost lines
Not sure which foundation type is right for you?
Talk to an EngineerHow It Works
Our streamlined process ensures you get your Boxabl foundation permitted and built right, every time.
Get Your Engineering Plans
Select your foundation package, provide site details, and our licensed engineers will design your permit-ready plans.
Submit for Permit
Use our PE-stamped drawings to obtain your building permit from your local authority. We guide you on what's needed.
Build & Certify
Construct your Boxabl foundation using our plans. For some units, we provide certification letters post-construction for occupancy.
Enjoy Your Boxabl Home!
With your foundation securely in place and permits approved, you're ready to install and enjoy your new Boxabl home.
Why Choose BoxablFoundations.com?
Backed by Oasis Engineering LLC's proven expertise and engineering credibility
Licensed Professional Engineers
All work performed by licensed PEs with extensive foundation design experience
Fast Turnaround
Typical delivery in 5-10 business days, expedited options available
Boxabl Specialists
Focused expertise in Boxabl Casita foundation requirements and permitting
Nationwide Coverage
Licensed in multiple states with knowledge of local code variations
We Engineer Foundations for Every Boxabl
Each model has unique structural requirements. Our PE-stamped plans are tailored to the specific load ratings, dimensions, and connection details of the model you're installing.
Baby Box
From $399/mo*
- Towable travel trailer
- Full bath & kitchenette
- Hitch and go — live anywhere
Studio
From $895/mo*
- Compact studio layout
- ADU / guest house ready
- Easiest permitting path
One Bedroom
From $1,150/mo*
- Full kitchen & bath
- Single-module delivery
- Most popular model
Two Bedroom
From $1,300/mo*
- Multi-module design
- Full family layout
- Laundry center included
*Monthly prices are Boxabl's advertised estimates and are subject to change. We do not sell Boxabl homes or arrange financing.
Don't have a Boxabl yet? Order directly from BoxablICC-ES Certified — ESR-4725
Boxabl's Structural Insulated Panels (SIPs) carry ESR-4725 certification, confirming compliance with the 2021 and 2018 International Building Code (IBC) and 2021 and 2018 International Residential Code (IRC). This means your Boxabl home meets the same structural, fire safety, and energy standards as traditional stick-built construction — a key factor for smooth permitting.
What We Do — and What We Don't
To avoid confusion, here's a clear breakdown of our role in your Boxabl project. We are your engineering partner for permitting.
What We Do
- Provide PE-stamped structural engineering plans for your foundation.
- Ensure your foundation design meets local building codes.
- Offer consulting by licensed engineers at Oasis Engineering LLC.
- Help you get the necessary documents for your building permit.
- Provide wind and seismic calculations for your specific site.
What We Don't Do
- Sell, deliver, or install Boxabl homes.
- Provide construction materials or labor.
- Act as your general contractor or builder.
- Guarantee permit approval (this is up to the local authority).
- Provide financing or lending services.
Need a Manufactured Home Certification?
Some states and lenders require a specific certification for homes like Boxabl. We offer this as an additional service through Oasis Engineering LLC.
Nationwide Coverage, Three Service Levels
Our principal engineer is PE-licensed in 39 states, with partners covering all 50. Turnaround depends on your state's permitting complexity.
Expedited States
1-3 Business Days Available
States where we have the most experience and streamlined permitting processes. Eligible for all service tiers including rush delivery.
39 States Licensed
Standard 5-10 Business Days
Our principal engineer holds active PE licenses in 39 states. Standard and Priority packages available — your plans are stamped directly by our team.
Includes all Expedited states, plus:
All 50 States
Via Engineering Partners
Don't see your state above? No problem. Through our network of licensed engineering partners, we can provide PE-stamped foundation plans in any US state.
Need plans in a state not listed?
Contact us and we'll connect you with a licensed PE in your state through our partner network.
Not sure which service tier applies to your state?
Frequently Asked Questions
Your engineering questions, answered.
What information do you need to get started?
We typically need your site address, a site survey, a soil report (if available), and any specific local requirements. Don't worry if you don't have everything—we'll guide you through the process step-by-step.
Are your plans accepted by all building departments?
Yes. Our plans are stamped by a Professional Engineer (PE) licensed in your state and are designed to meet the International Building Code (IBC) and all applicable local amendments. We ensure every set of drawings is tailored to your specific jurisdiction's requirements for a smooth permitting process.
How long does it take to get my foundation plans?
Our standard turnaround is 5-10 business days, depending on project complexity. For urgent projects, we offer expedited services. Please see our Packages page for more details on turnaround times.Learn more here.
Do you engineer foundations for the 2-Bedroom Casita?
Yes! We provide PE-stamped foundation plans for the Boxabl 2-Bedroom Casita (Model BXB-000016). The multi-module design has different load requirements than the standard Casita — including a 13,000 lb total weight and dual 19'x19' footprint — which we account for in our site-specific structural calculations.
What are Boxabl SIP panels and how do they affect my foundation?
Boxabl uses proprietary Structural Insulated Panels (SIPs) evaluated under ICC-ES report ESR-4725. These panels — with steel exterior facing, EPS foam core, and MgO interior facing — have specific load ratings and seismic design factors that directly influence how your foundation is engineered. Our plans account for these manufacturer specifications.
Do you build or deliver Boxabl homes?
No. We only provide the foundation engineering plans required to legally install a Boxabl unit on your land. You must purchase the home directly from Boxabl Inc.
What is a 'stamped' drawing and why do I need one?
A 'stamped' or 'sealed' drawing is a plan that has been reviewed and approved by a licensed Professional Engineer (PE). This stamp signifies that the design meets professional standards and local building codes, and it is required by your city or county to issue a building permit.
Do you work with Boxabl directly?
We are independent structural engineers. BoxablFoundations.com is not affiliated with Boxabl Inc. We provide third-party engineering services to support your project.
Get Your Free Boxabl Project Checklist
Everything you need to know before starting your Boxabl foundation project — we'll send it right over.
Your checklist includes:
Pre-construction checklist for your state
Foundation type comparison guide
Permitting timeline & cost estimates
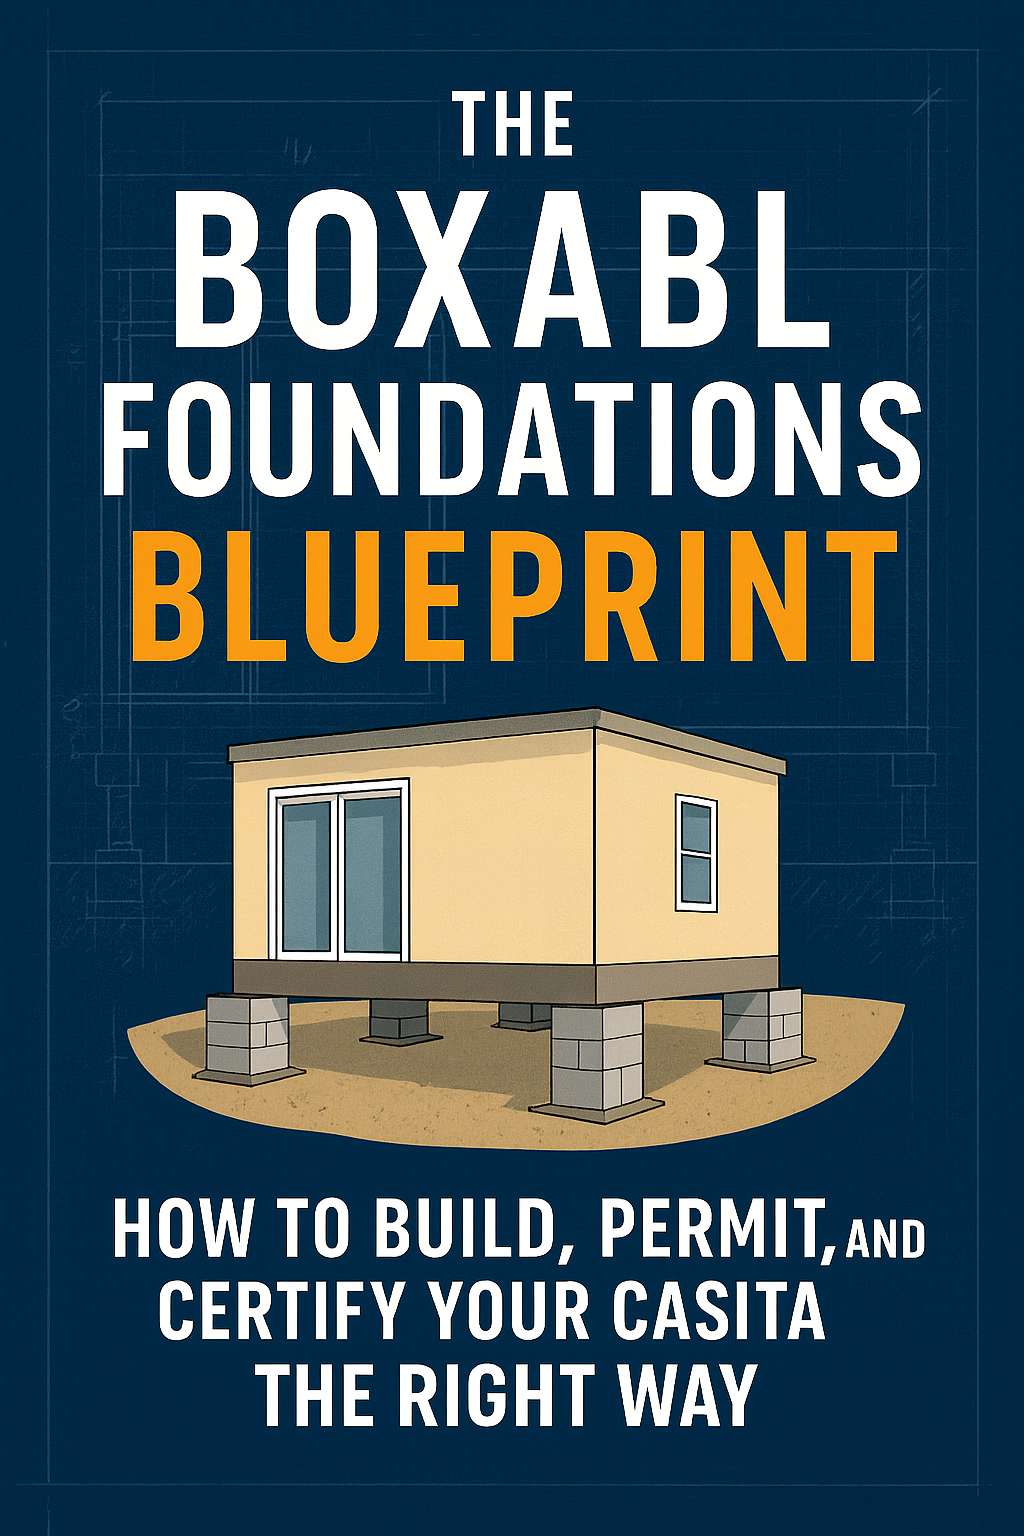
The Boxabl Foundations Blueprint
Your essential guide to building, permitting, and certifying your Boxabl Casita foundation correctly. Avoid costly delays and ensure peace of mind with this definitive homeowner's blueprint.
Ready to Get Your Boxabl Foundation Plans?
Join hundreds of satisfied Boxabl owners who trust Oasis Engineering LLC for their foundation engineering needs.
Don't have a Boxabl yet? Order your Casita directly from Boxabl.