
Best DIY Projects to Build Around Your Boxabl Casita: Decks, Pergolas & More
Make Your Boxabl Casita Feel Like Home
One of the best things about a Boxabl Casita is how quickly you go from empty lot to move-in ready. But once you're settled, the natural next question is: "How do I make the outdoor space awesome?"
Whether you've got the original Casita (375 sq ft) or the new 2-Bedroom model (~750 sq ft), the right outdoor structures can double your usable living space and dramatically improve your property's value and livability.
Here are the best DIY projects to build around your Boxabl home.
1. Covered Deck or Patio
Why it works: The Casita's compact footprint means outdoor living space is essential. A covered deck gives you a shaded area for dining, relaxing, or entertaining — essentially adding another "room" to your home.
Sizing tips: For a standard Casita (19' wide), a 12' x 19' deck along one side creates a generous 228 sq ft outdoor room. For the 2-Bed Casita, consider an L-shaped deck that wraps the connection point between modules.
Engineering note: If your deck attaches to the Boxabl structure, you'll want to ensure the connection doesn't compromise the SIP panel weather barrier. Freestanding decks that sit adjacent (not attached) to the home are the simplest approach.
2. Outdoor Bar or Tiki Bar
Why it works: A dedicated outdoor bar is the ultimate entertaining upgrade for a Casita. Imagine stepping outside your Boxabl to a covered tiki bar with a countertop, seating, and a roof — it becomes the social hub of your property.
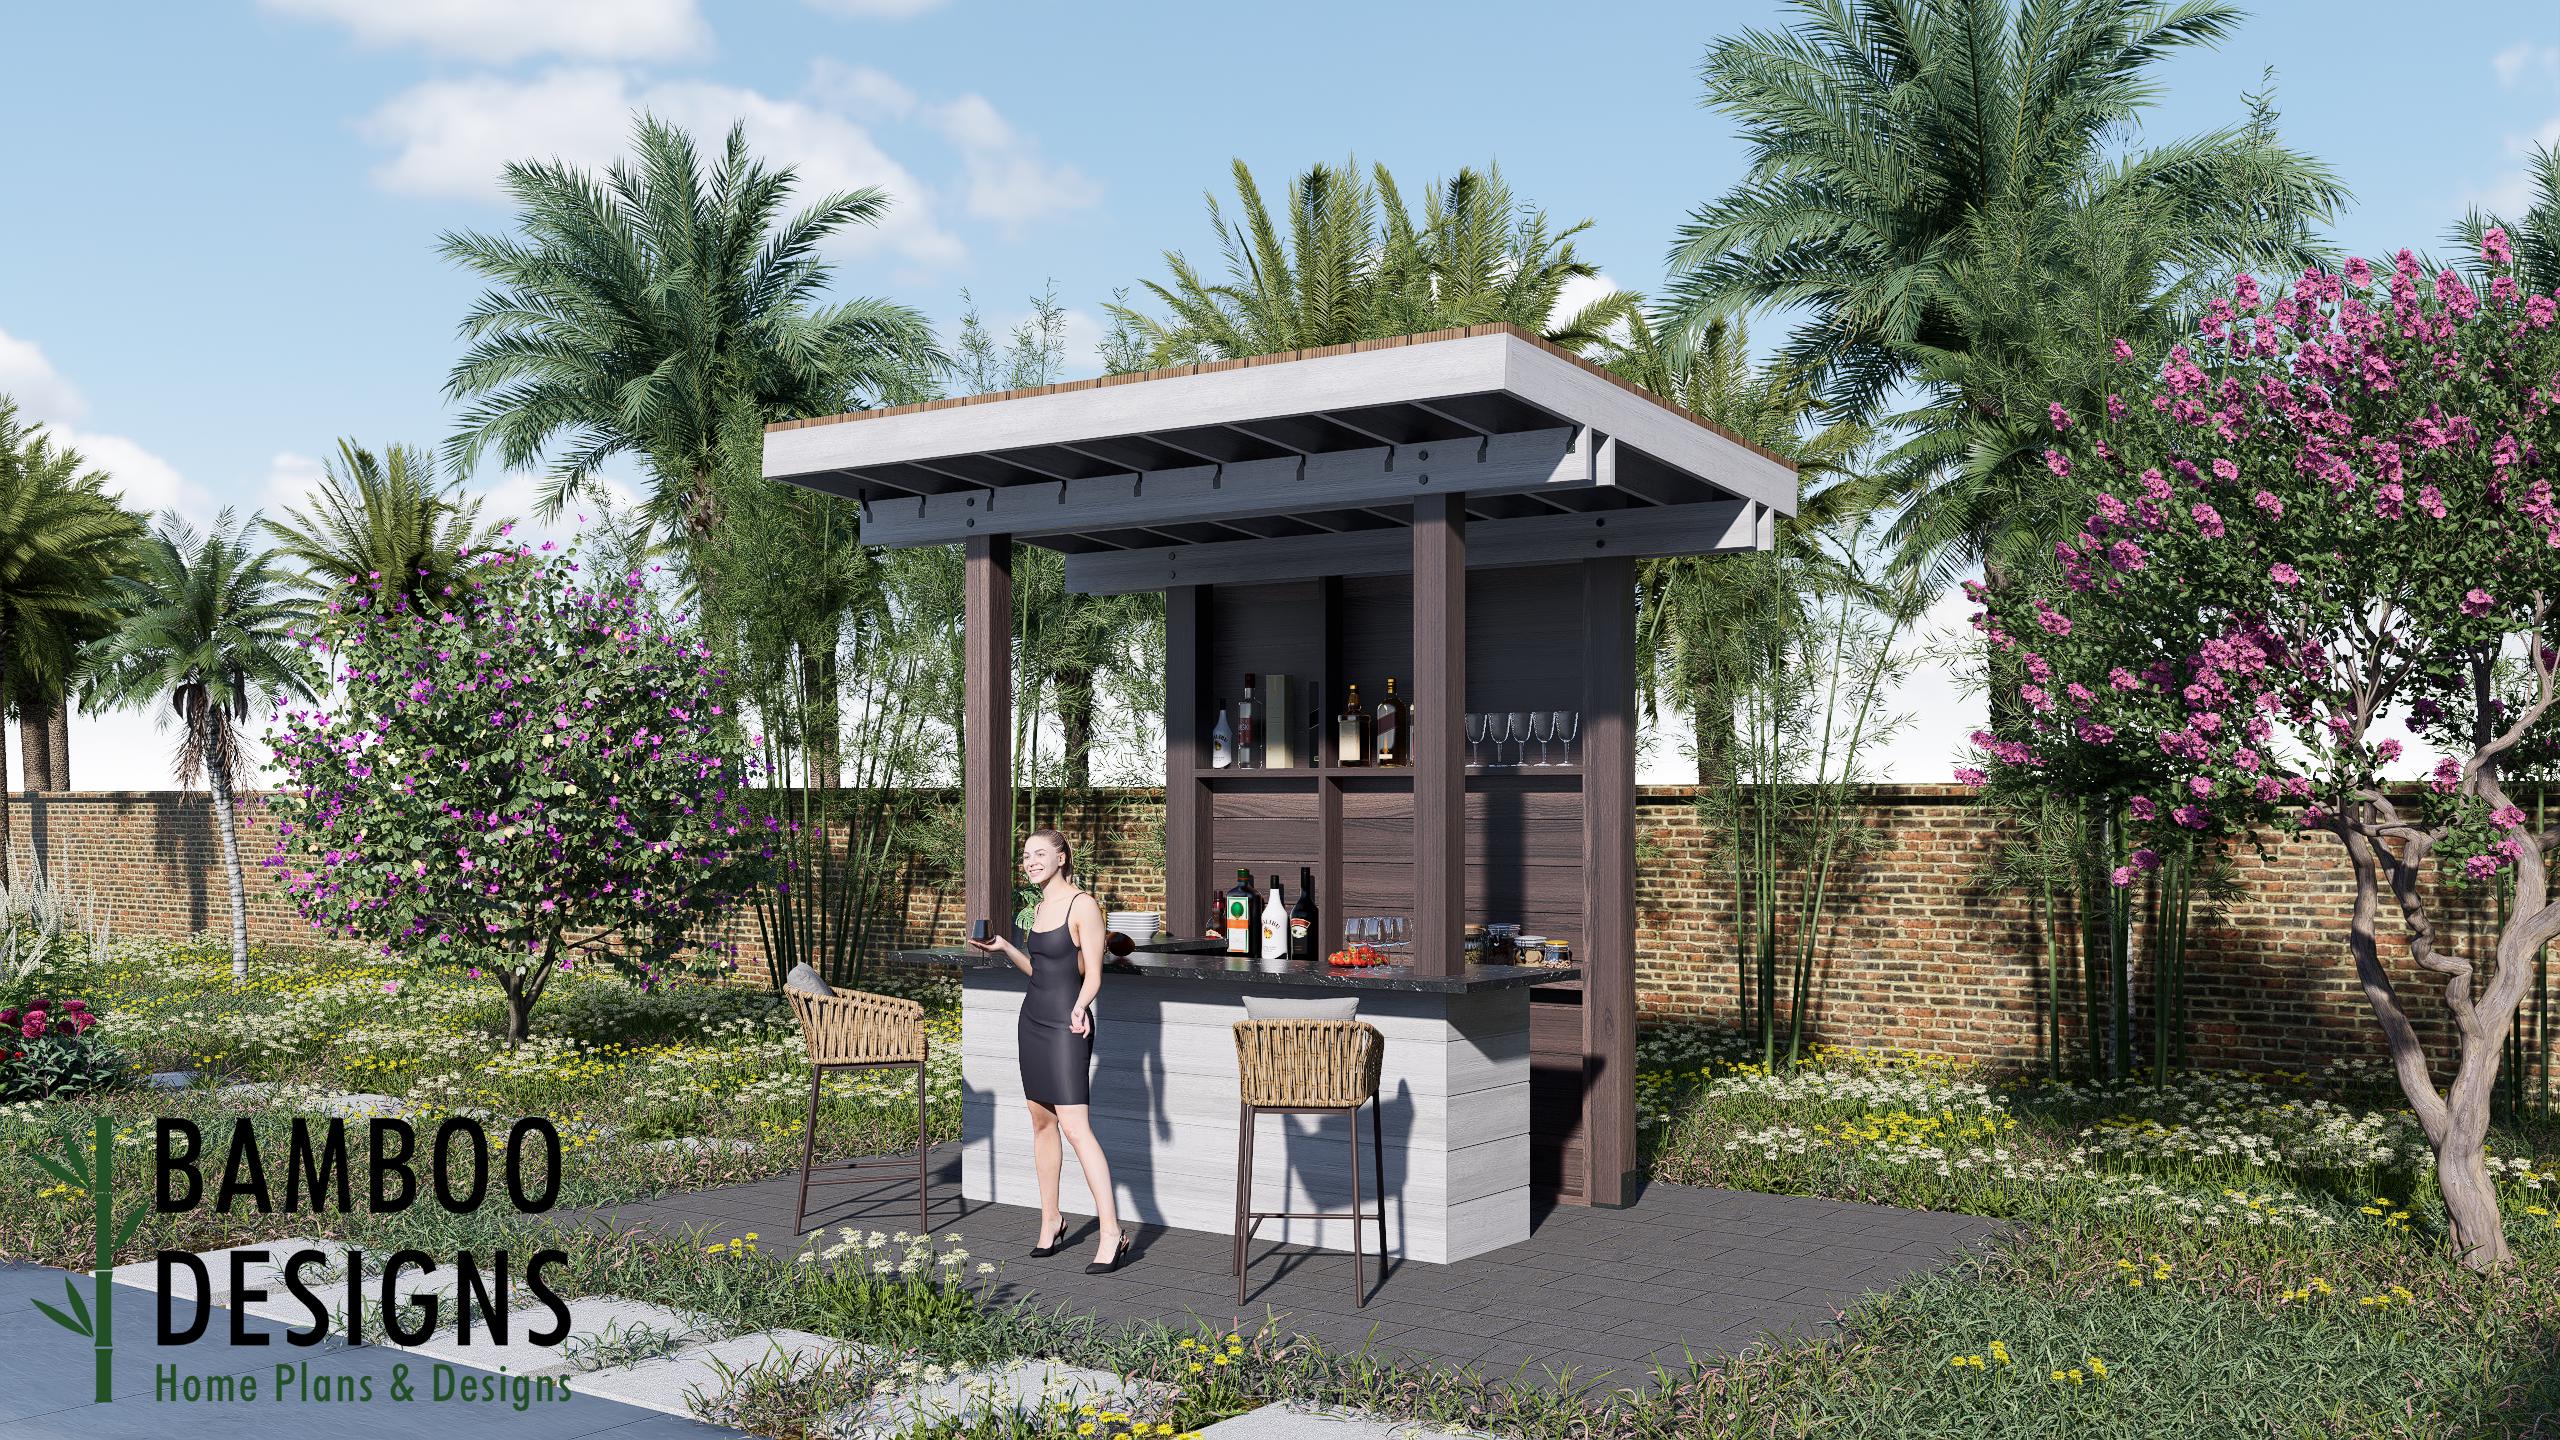
The Caracas Outdoor Bar Plan — an 8x5 backyard tiki bar with roof and counter. Perfect next to a Casita.
3. Pergola
Why it works: A pergola defines outdoor space without fully enclosing it — perfect for creating ambiance. String lights on a pergola over a Casita patio? Instagram gold.
Design ideas:
- •Freestanding pergola over a dining area
- •Attached pergola extending the roof line (check local codes)
- •Pergola with retractable shade canopy for sun control
4. Above-Ground Pool Deck
Why it works: If you're in a warm climate (Florida, Texas, Arizona — three of our most popular Boxabl states), an above-ground pool with a surrounding deck is an affordable alternative to in-ground pools. It adds serious lifestyle value.
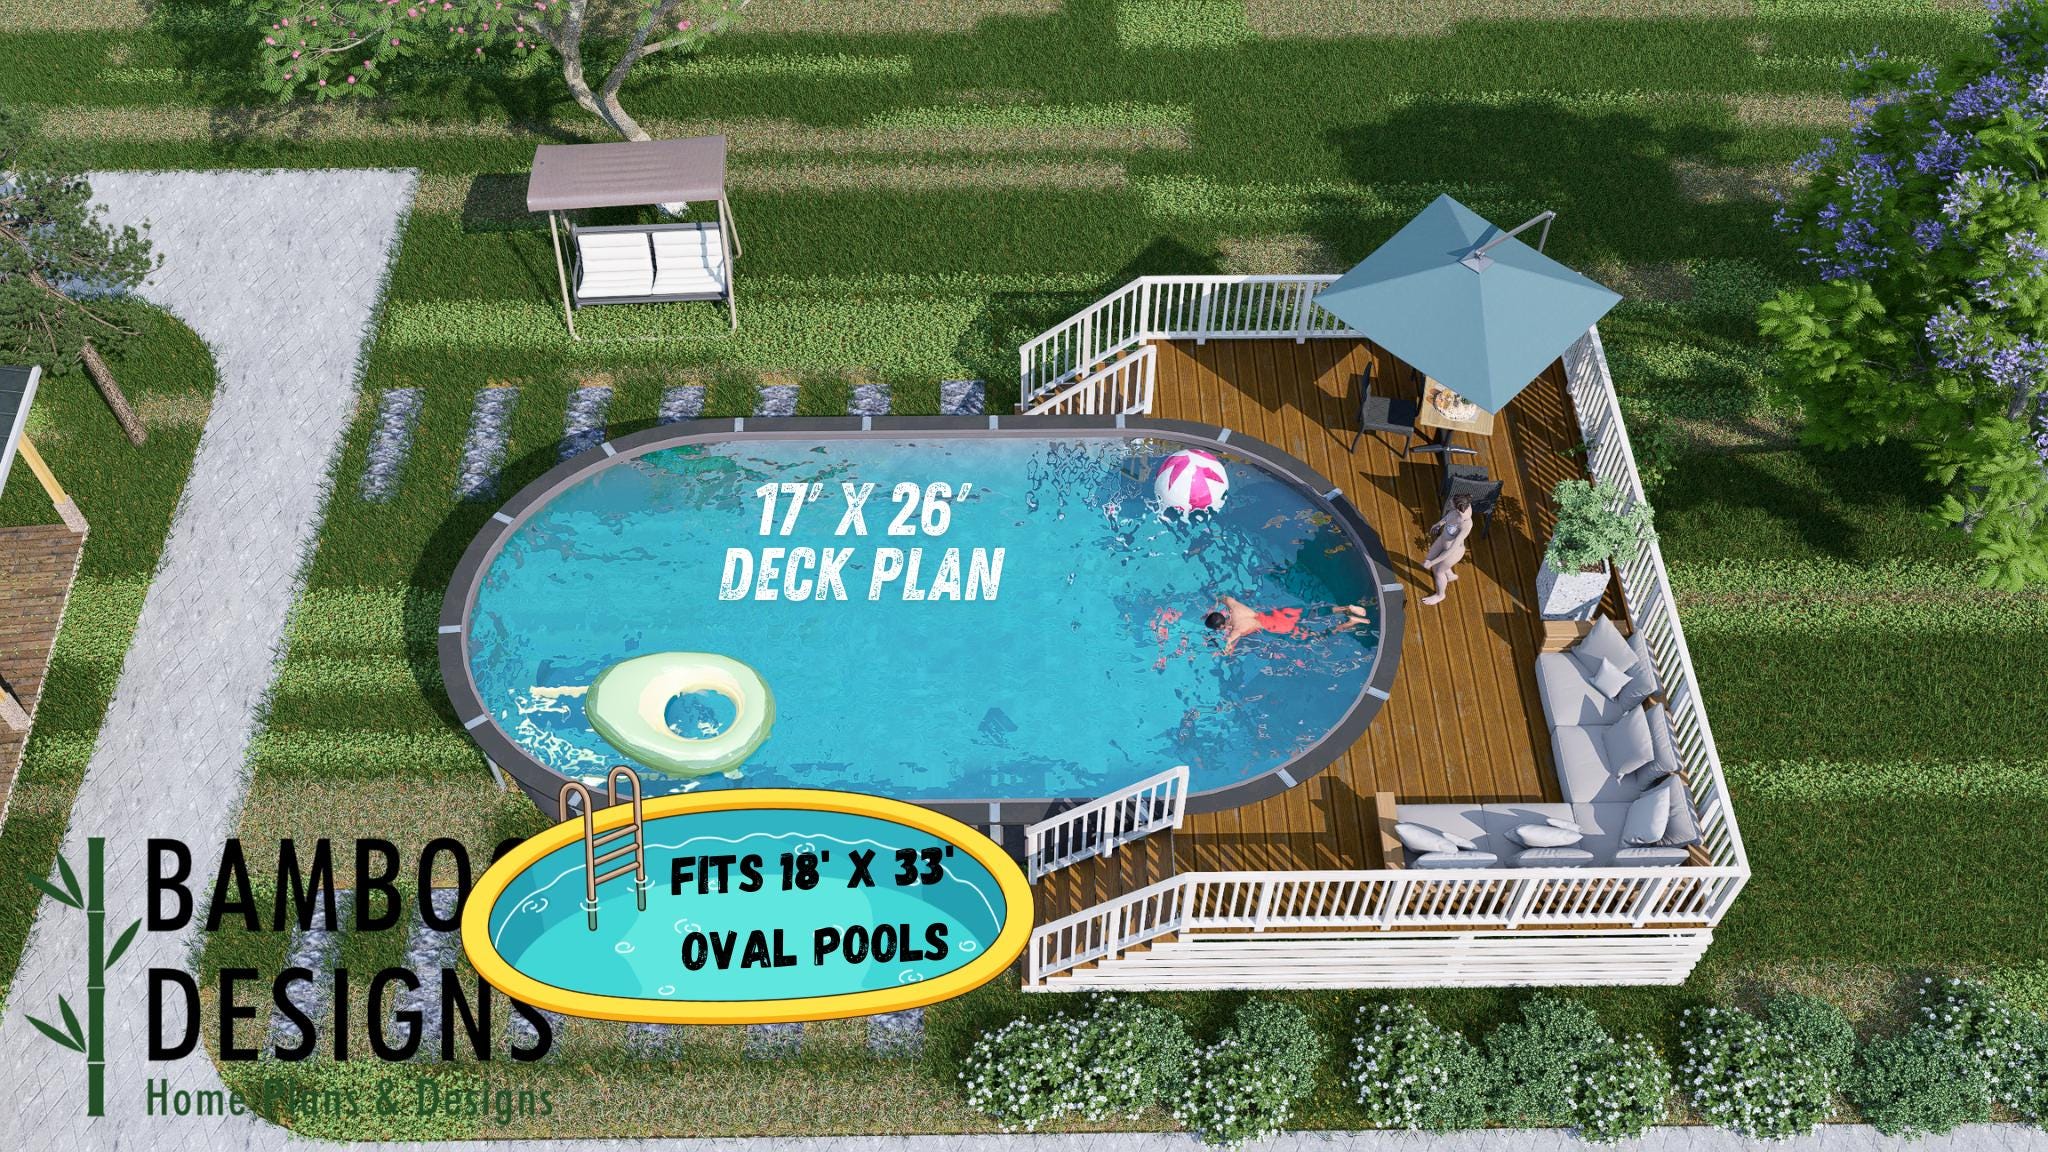
The Brooksville Pool Deck Plan — an 18x33 oval pool deck with dual stair access. A showstopper next to any Boxabl setup.
Considerations: Make sure the pool and deck don't sit over your septic system (if applicable) and check setback requirements with your local building department.
5. Storage Shed or Workshop
Why it works: The Casita is efficient, but that means storage is limited. A well-built shed gives you space for tools, seasonal items, outdoor equipment, and hobby projects.
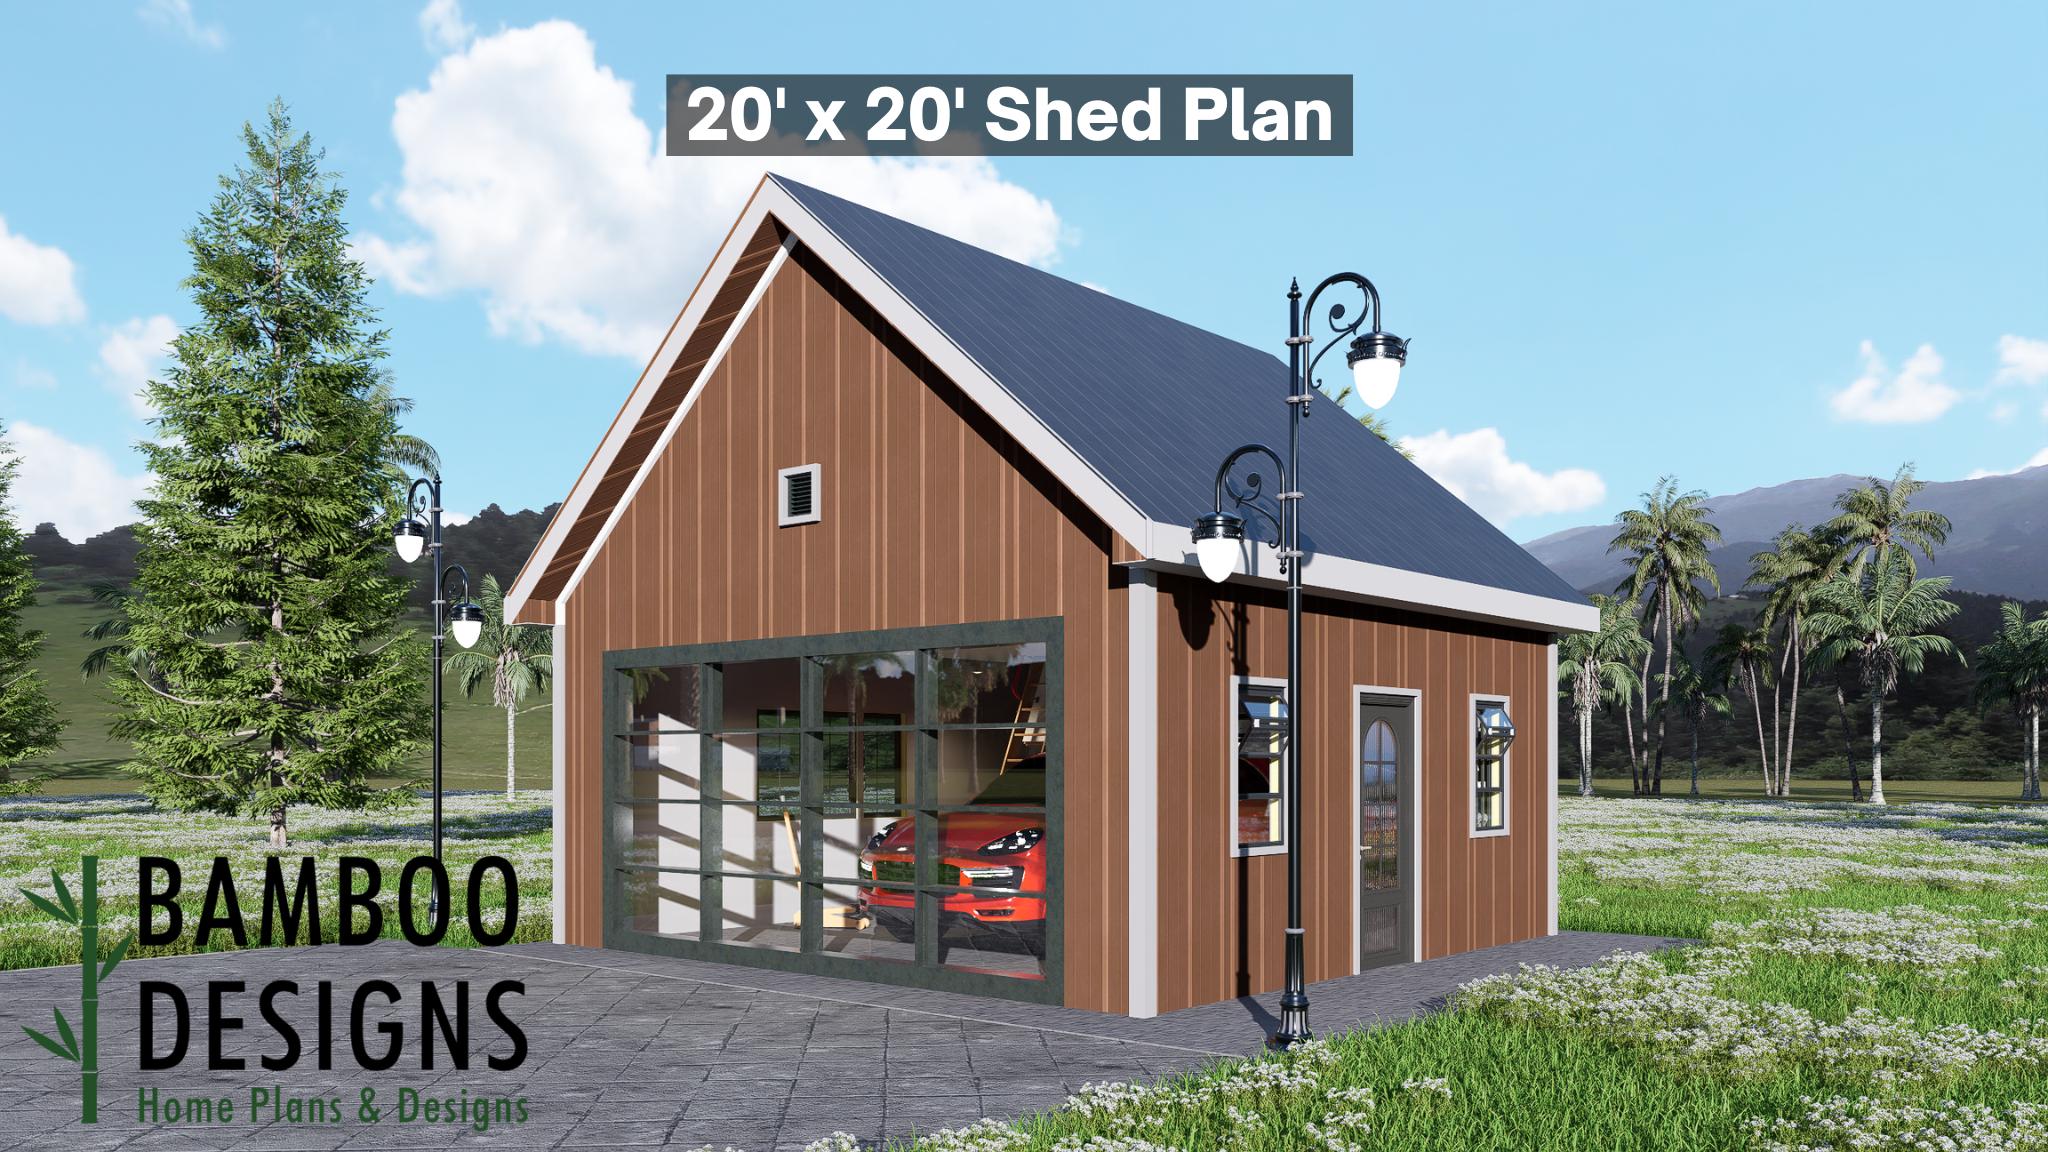
The Biggs Garage Shed Plan — a 20x20 modern gable roof workshop. Perfect for a Boxabl homeowner who needs tool storage and workspace.
Sizing: A 10' x 12' shed is a sweet spot — big enough to be useful, small enough to avoid triggering additional permits in most jurisdictions. (Check your local rules — many areas allow sheds under 120 sq ft without a permit.)
6. Screened Porch / Lanai
Why it works: In bug-heavy climates (we're looking at you, Florida and the Gulf Coast), a screened porch is practically a necessity. It gives you bug-free outdoor space year-round.
Pro tip: If you're in a hurricane zone, a screened enclosure needs to be designed for wind loads. Ask about wind load calculations for screen enclosures if your building department requires them.
7. Outdoor Kitchen
Why it works: Cooking outside keeps heat out of your compact Casita in summer. Even a simple setup — grill, prep counter, mini fridge — transforms your outdoor living.
Get Instant-Download Plans
If you're looking for professional, ready-to-build plans for any of these projects, BambooDesigns.com has over 600+ instant-download DIY plans including:
- •Pergola plans (freestanding and attached)
- •Deck plans (ground level, elevated, wraparound)
- •Above-ground pool deck plans
- •Shed and workshop plans
- •Outdoor kitchen structures
- •Gazebos and pavilions
All plans come with detailed measurements, material lists, and step-by-step instructions. They're designed for DIY builders and pair perfectly with Boxabl home installations.
Browse 600+ DIY plans at BambooDesigns.com →
Don't Forget the Foundation
Before you build any attached or adjacent structure, make sure it won't interfere with your Boxabl foundation or utility connections. If you need help understanding your foundation layout or planning additions, reach out to our engineering team →
And if you haven't gotten your Boxabl foundation engineered yet, check out our Packages page — we'll make sure everything is set up right from the start.
Need Foundation Plans for Your Boxabl?
PE-stamped, permit-ready foundation engineering starting at $749. Licensed in 39 states.